One digital delivery partner for the full data centre lifecycle, from concept to operations.
Data centre projects demand precision, coordination, speed and long-term operational reliability. GIRIH X is a one-stop-shop digital delivery partner for owners, developers, operators, consultants and contractors in the Australian data centre market. Drawing on extensive in-depth experience with Global and Major Data Centre Providers, we combine BIM management, multi-discipline coordination, design automation, as-built modelling, 4D sequencing, construction tracking and operational dashboards under one accountable team, and assemble a full trusted consultant network when end-to-end design delivery is required.
Where it tends to break
Common operational symptoms we hear in data centres conversations.
Legacy documentation and basic CAD as-builts
Existing facilities sit on fragmented PDFs, point clouds and basic 2D CAD as-builts that cannot support coordinated expansion, fitout or operations.
Uncoordinated multi-discipline delivery on live projects
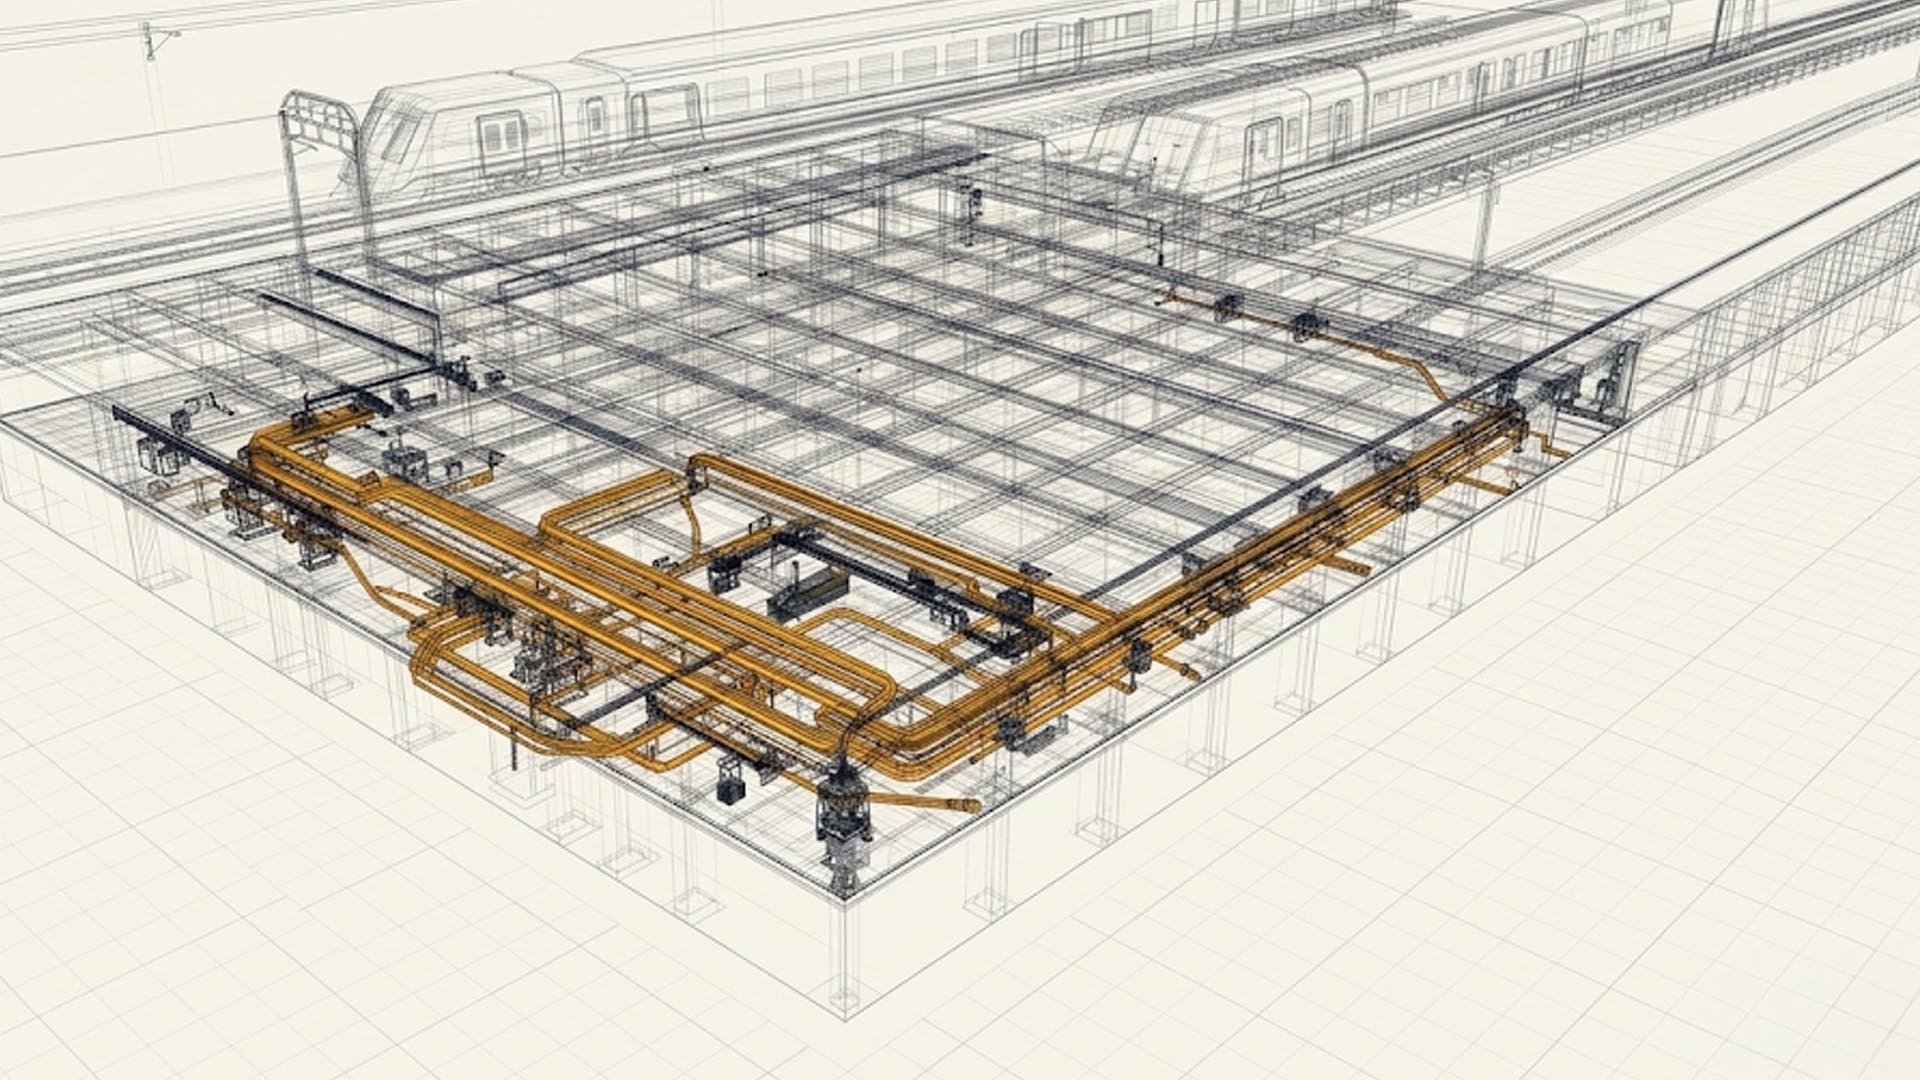
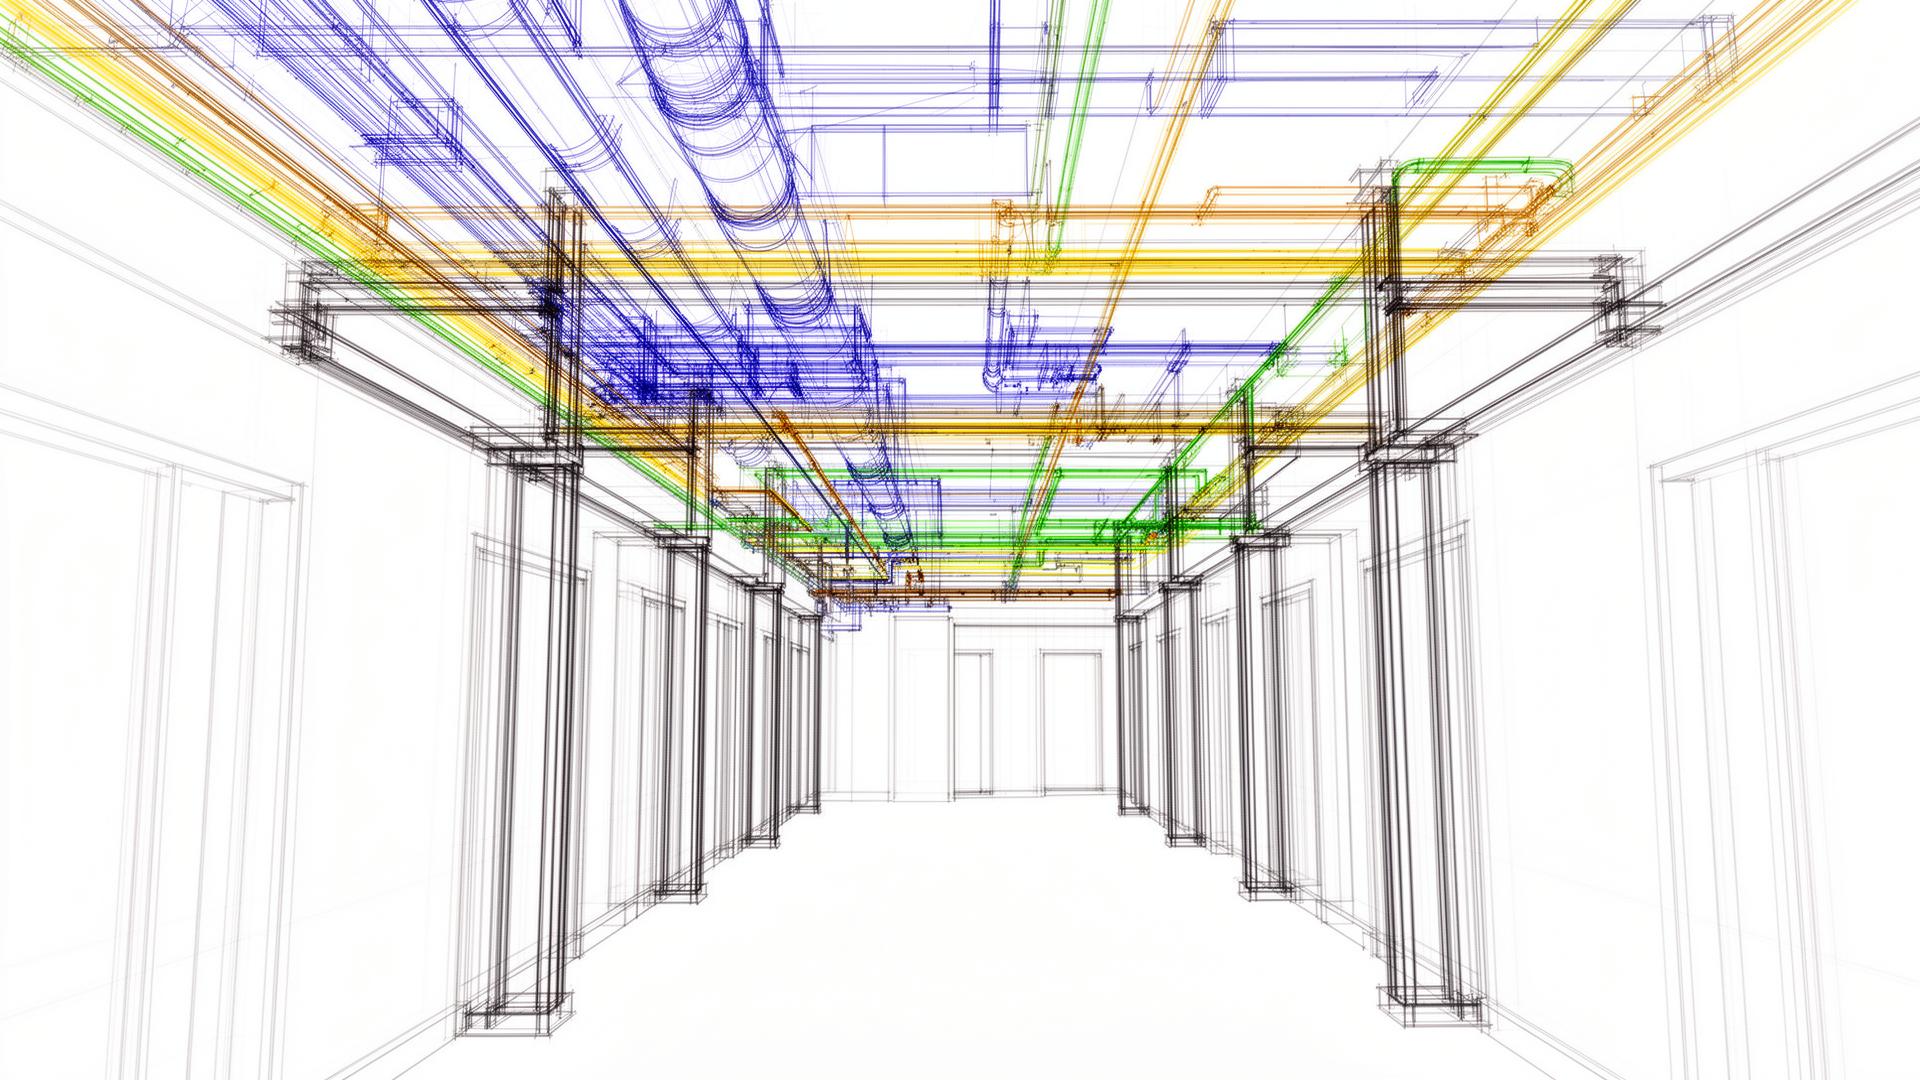
Architecture, structure, mechanical, electrical, fire, security, ICT and specialist systems federate inconsistently, surfacing clashes during install instead of design.
As-built models that do not match what was built
Handover models drift from site reality, leaving owners without a reliable digital record for operations, maintenance or future expansion.
Repetitive fitout, precast and tracker workflows done by hand
Hot aisle and cold aisle layouts, precast documentation, modular components and construction status reporting consume weeks of manual effort that automation should absorb.
Fragmented supplier panels and missing design capacity
Owners and developers often need to stitch together architects, MEP consultants, fire, security and specialist engineers under tight programmes without a single accountable digital lead.
Programme and site logistics risk on accelerated builds
Without 4D sequencing and live coordination dashboards, programme assumptions, crane strategies and high-risk activities remain unverified until they are physically attempted on site.
What we deploy for you
Each capability ships as a scoped engagement with measurable outcomes.

Further reading
Data Centre BIM Coordination in Australia: A Delivery Playbook
How hyperscale and colocation data centre projects in the Australian market are coordinated end-to-end across architecture, structure, MEP, fire, security and ICT, with the federation cadence, model standards and consultant orchestration that keep accelerated programmes on track.
Data Centre Design Automation: From Hot/Cold Aisle Layouts to Fully Coordinated MEP
A practical look at generative and rule-based automation for data centre design: hot aisle and cold aisle containment, rack and PDU arrangements, cable tray and busway routing, and the path to coordinated MEP, fire, security and architecture services with automated documentation.
4D Sequencing and Live Dashboards for Data Centre Construction
How 3D construction trackers, 4D sequencing, facade and precast coordination and live project dashboards integrate design coordination, site logistics and safety into one operational picture for accelerated data centre builds.
Digital Twins: From Construction Handover to Operational Intelligence
The BIM model you deliver at project completion can become decades of operational intelligence. Learn how digital twins bridge construction and facilities management with live, data-rich asset models.
ISO 19650 Workflow Playbook: BEP, CDE, and Information Containers
A practical, project-ready walkthrough of ISO 19650 in delivery: how to structure the BIM Execution Plan, configure the Common Data Environment, and govern information containers across appointing parties, lead appointed parties, and task teams.
Federation, Coordination & Sign-Off: A Step-by-Step BIM Workflow
From discipline uploads to federated review, clash matrices, issue tracking, and formal model sign-off: the end-to-end weekly coordination cadence that keeps multi-disciplinary BIM projects moving.
Discuss your data centre project
We will scope the work, baseline the metrics, and propose the smallest first deployment that proves the model.