




Playground

The GIRIH X Playground

Most firms describe what they could build. We would rather let you use it. These are live proof-points of the configurators, computational design tools, BIM automation, BIM content creation, 4D sequencing, coordination workflows and portfolio dashboards we deploy across our industries, running in your browser right now.

Modular configurator
Contractors & builders

Housing Configurator

Assemble a modular home from configurable modules, orientations, facade materials and roof forms, massed in real time.

Urban design automation
Developers & government

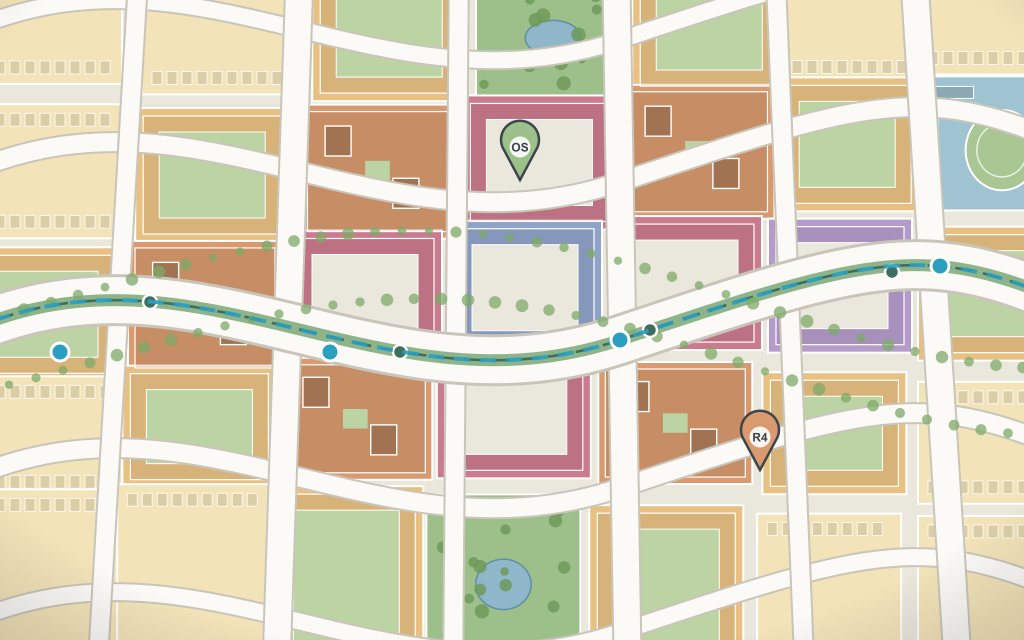
Precinct Masterplan Studio

Sketch a boulevard through the land, drop pins for parks, schools or towers, and a feasibility engine masterplans the whole precinct: 3D massing, land-use and infrastructure layers, street cross-sections and live Victorian compliance with an auto-fixer.

Product configurator
Product manufacturers

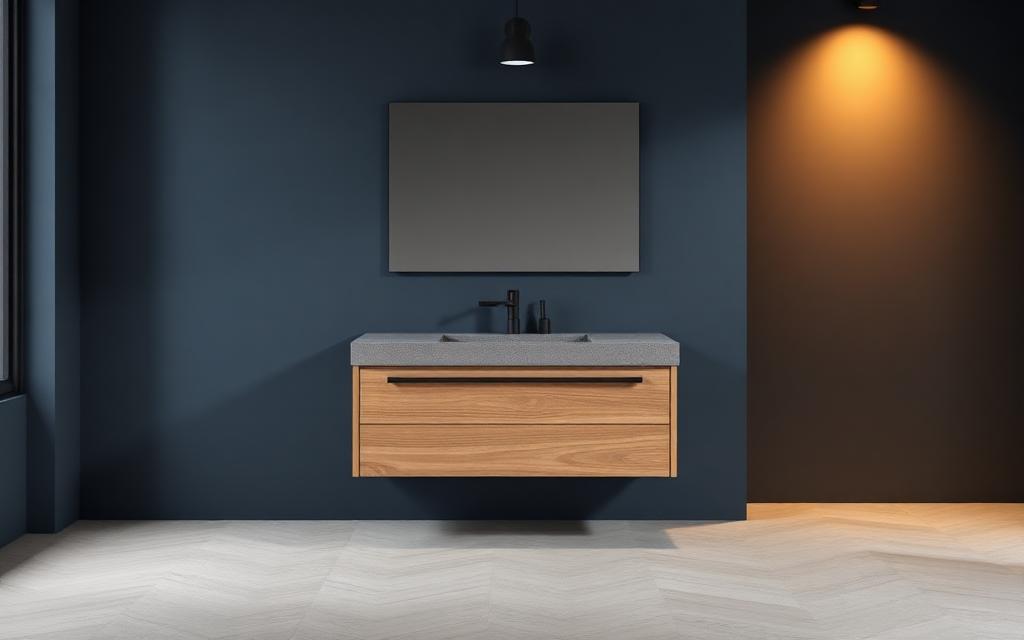
Furniture Configurator

Configure a vanity in real time: width, mounting, finishes, benchtop and hardware in live 3D, with a downloadable specification.

Design automation
Product manufacturers

Batten Ceiling Automation

A sculptural timber batten ceiling driven by wave parameters: profiles, colours, spacing and steam-bend limits rationalise live, with an auto-generated RCP, coordinated services and an indicative order pack.

Computational rationalisation
Facade & specialist

Facade Optimiser

Rationalise a freeform facade into buildable panels: adjust curvature and tolerance and watch panels reclassify with live fabrication cost.

Spatial configurator
Architects & designers

Room Planner

Set the room dimensions, then place, rotate and arrange furniture on a live 3D floor plan with plan and perspective views.

Computational optimisation
Renewables & facilities

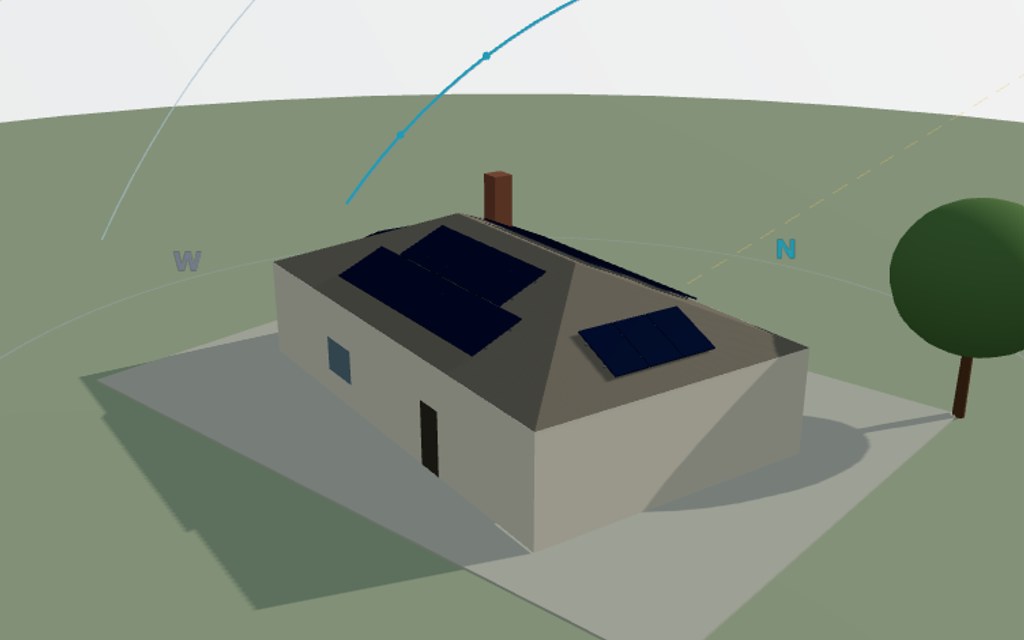
Solar Roof Designer & Optimiser

Model a gable, hip or flat roof in 3D, fit panels to every usable facet, watch overshadowing from trees and neighbours in real sun, follow the 3D sun path for any address, and let the optimiser rank the strongest configurations.

BIM automation
Data centres

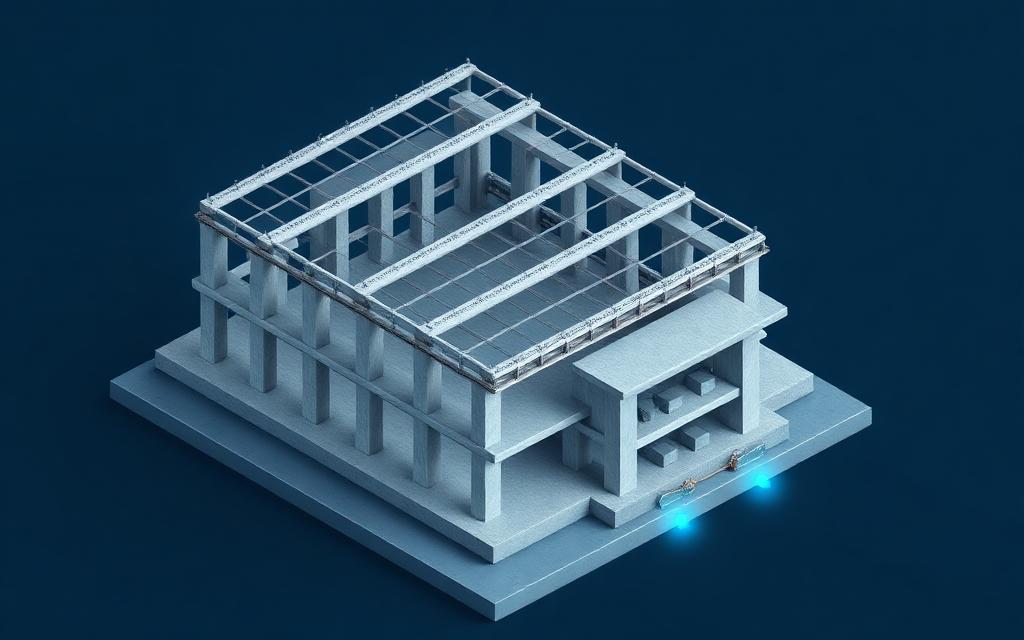
Precast Tracker

BIM automation turned into a live construction tracker: scrub the programme and watch precast columns, panels and roof planks move from planned to installed.

Generative layout
Data centres

Data Hall Generator

Computational design in action: hall geometry, containment strategy and rack density resolve into a coordinated hot and cold aisle layout in real time.

4D coordination
Contractors & data centres

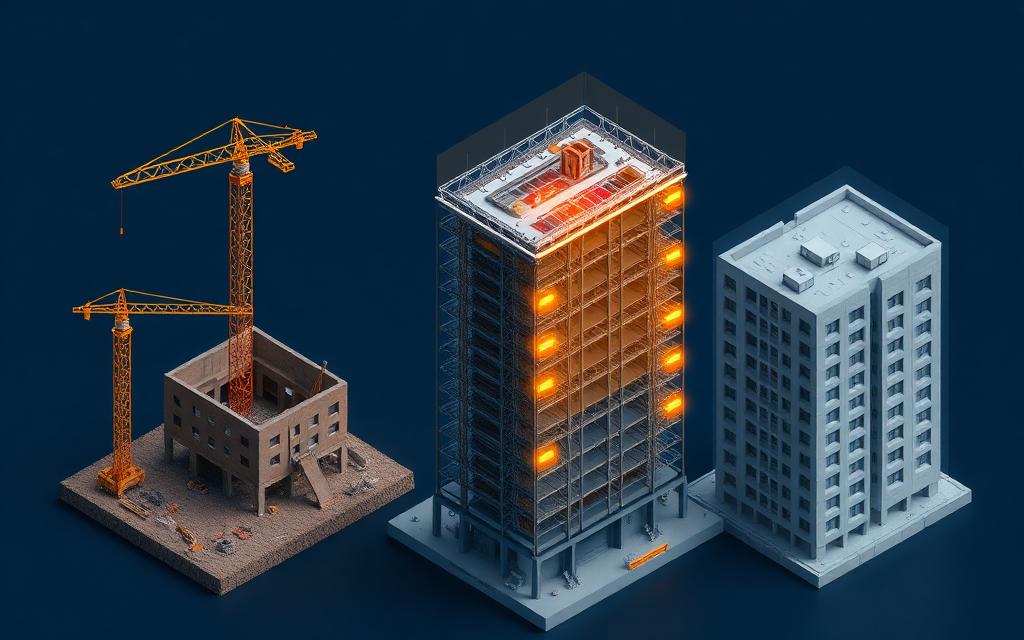
4D Sequencing Simulator

The building rises phase by phase, from excavation to fitout, driven by a live Gantt: 4D scheduling made visible for owners, contractors and consultants.

Multi-discipline BIM
Coordination

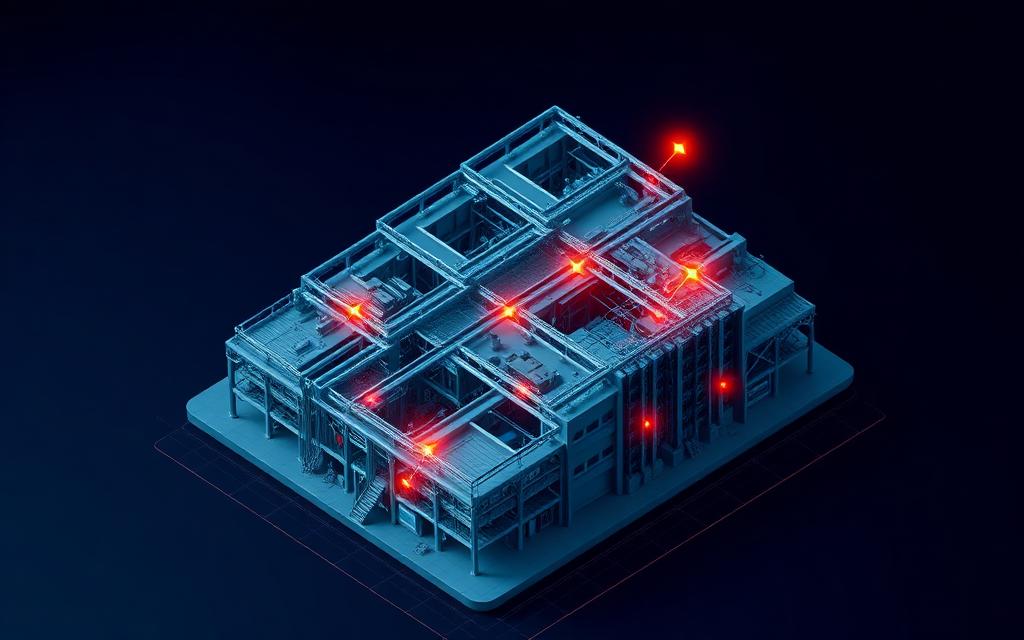
Clash Detective

Explore a federated model in 3D: toggle disciplines, step through hard clashes between structure, services and fire, and drive each one to resolution.

Coordination BI
Coordination

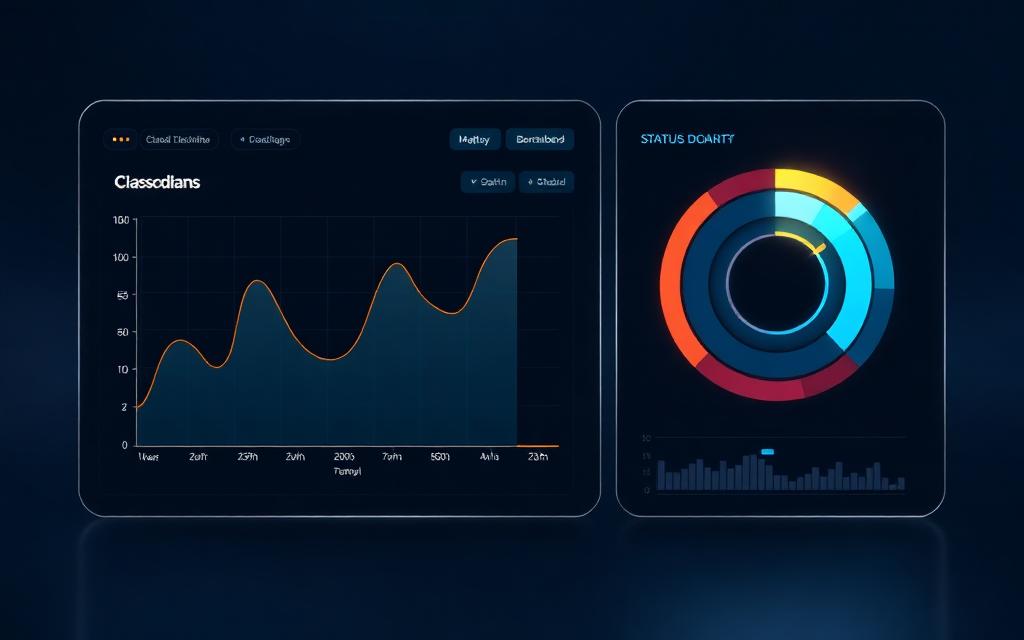
Clash Resolution Dashboard

Track clash resolution across disciplines: burndown, discipline-pair clash matrix, status, ageing and responsibility through to closure.

Compliance intelligence
Developers & architects

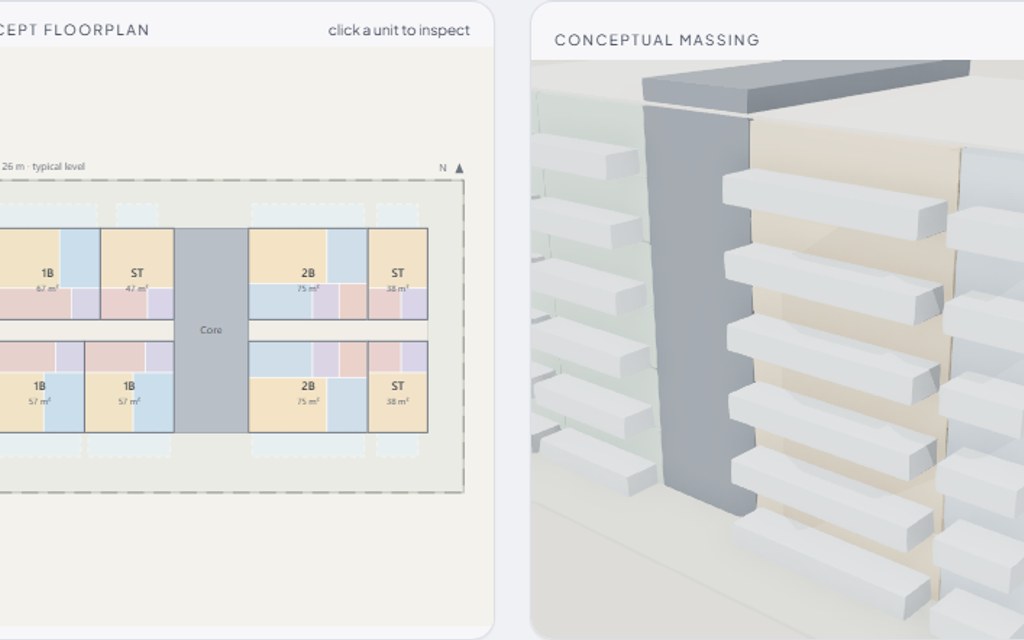
Apartment Feasibility Planner

Set a site, levels, mix and target GFA: the engine generates floorplans and massing live, scores every room against Victorian apartment design guidelines, and an auto-fixer searches the design space for a compliant scheme.

Generative design
Health & aged care

Aged Care Design Planner

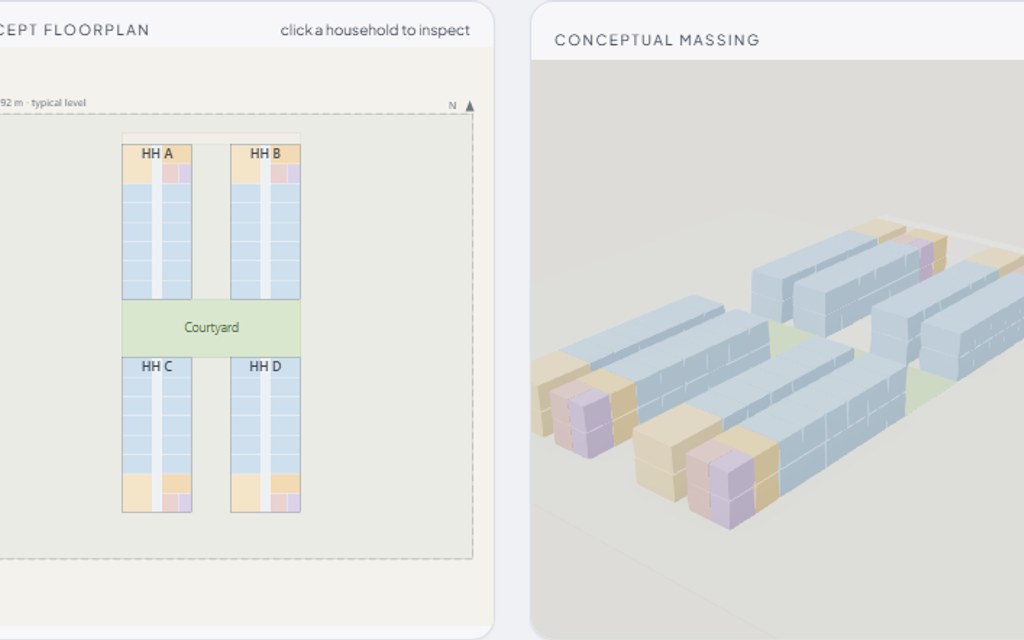
Plan households, hubs and courtyards from residents and care model, measured live against the National Aged Care Design Principles (dignity, wayfinding, daylight and staff efficiency) with one-click auto-fix.

Automated compliance
Healthcare & infrastructure

Compliance Dashboard

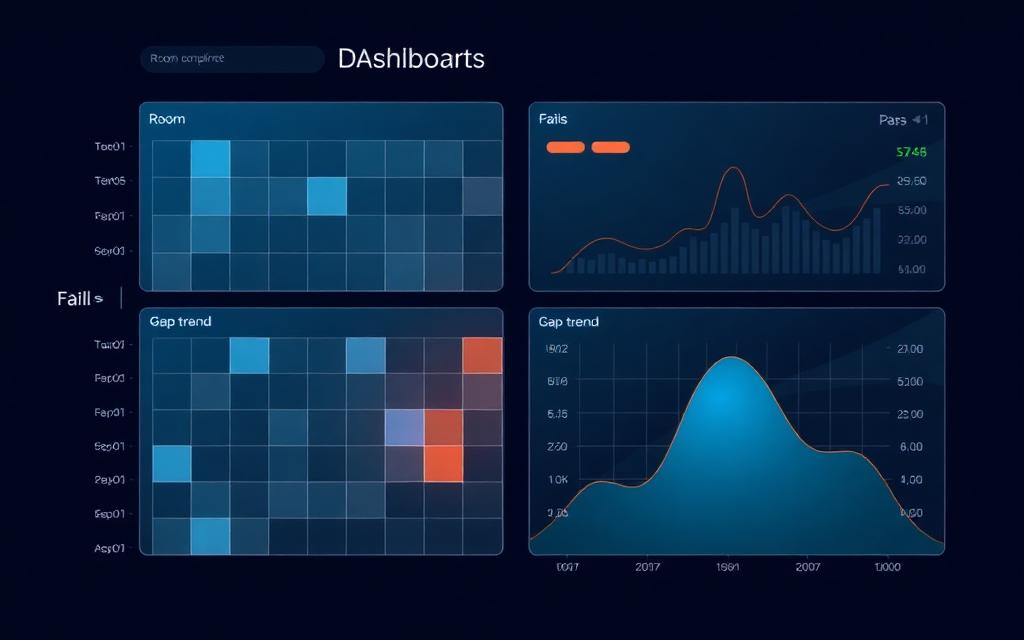
Room-data compliance at programme scale: gap trends, a room-compliance map and a live agent-check simulation, all connected to the brief.

Portfolio BI
Owners & government

Model Health Dashboard

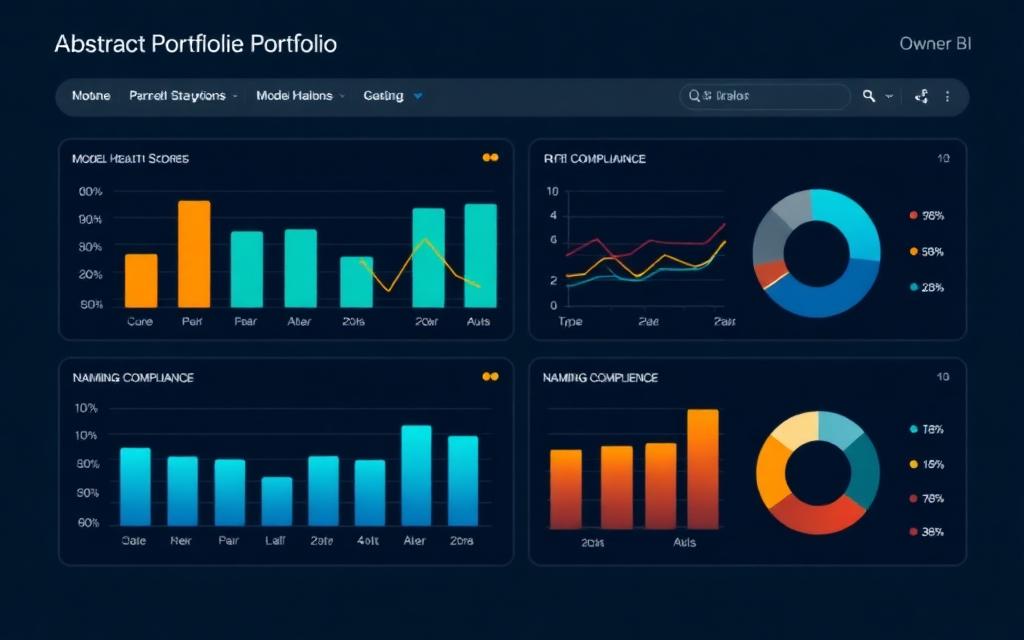
Portfolio BI on CDE metadata: model health scores, clash and RFI trends, and ISO 19650 naming compliance across every active project.

FAQ

Frequently asked questions

How these demos relate to the systems we build for clients.

What is the GIRIH X Playground?

A set of live, interactive demos of the digital systems GIRIH X builds for clients. Each one is a real proof-point of one of our core capabilities: product and spatial configurators, computational and generative design, BIM automation and content creation, 4D construction sequencing, multi-discipline coordination, and portfolio-scale BI dashboards. Everything runs in the browser, exactly like our client deployments.

Are these demos the actual products GIRIH X sells?

They are working demonstrations of the underlying capability, built on the same technology stack we deploy commercially. Client versions are driven by real product masters, live CDE metadata and specification workflows, and they integrate with the client's quoting, BIM and project-controls environments.

What technology do the demos use?

Three.js and React Three Fiber for real-time 3D and computational geometry, Recharts for BI dashboards, and the model-viewer web component for augmented reality. Everything runs client-side with no server runtime, app installs or plugins.

Do the demos work on mobile?

Yes. The 3D tools are touch-enabled, and the AR viewer is designed for phones: on supported devices you can place products in your own space at true scale from the browser.

Want this for your products?

Everything in the Playground is built with the same stack we deploy for clients: configurators driven by real product masters, planners connected to BIM data, and AR experiences served straight from the product catalogue.

Start a Conversation